
Open House Sun, Sep 13th 01:00 PM - 04:00 PM - Water Views
Address
15525 62nd Place Ne, Kenmore, WA
Price
$ 1,999,500
Property Attributes
- ID#2578015
- TypeSingle Family
- CountyKING
- CityKenmore
- AreaJuanita-Woodinville
- NeighborhoodArrowhead
- Zip98028
- Style2 Story
- Year Built1956
- Taxes$ 17798
- Price$ 1,999,500
- Bedrooms4
- Full Bathrooms3
- Half Bathrooms1
- Sqr Footage3340
- Lot Size0.3214 Acres
Data Source:
Northwest Multiple Listing Service (NWMLS)
Property Description
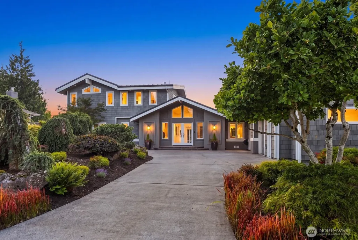
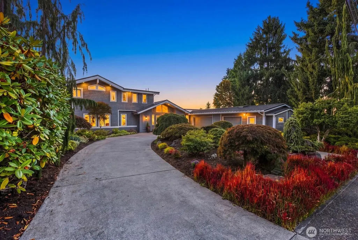
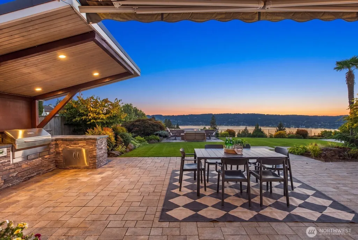
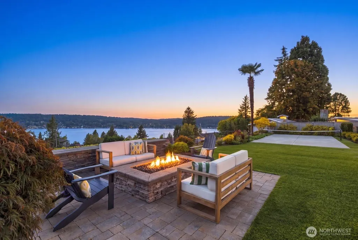
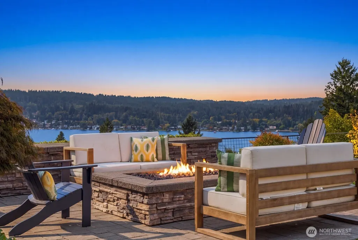
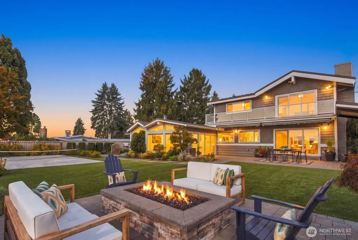
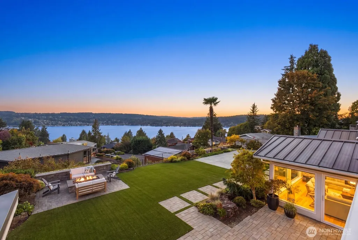
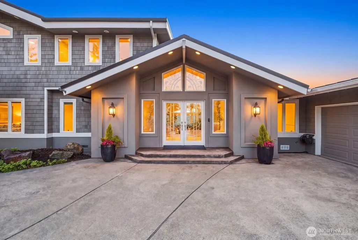
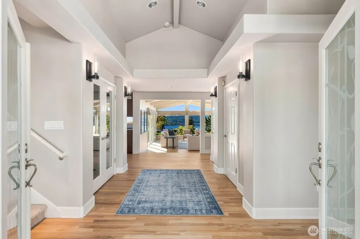
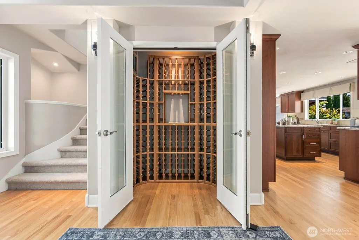
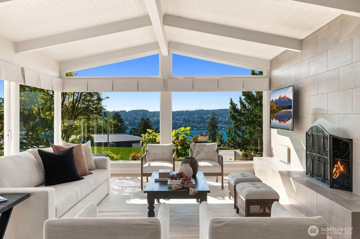
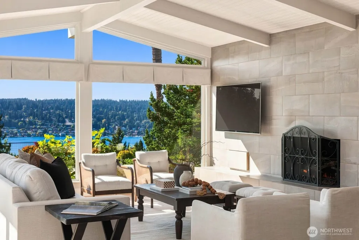
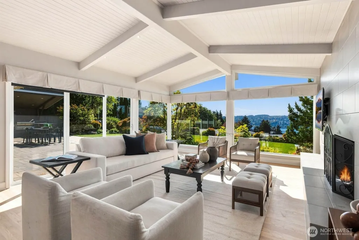
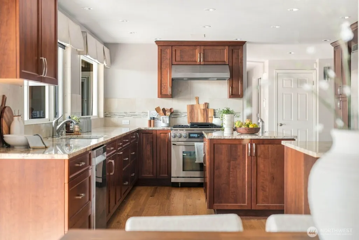
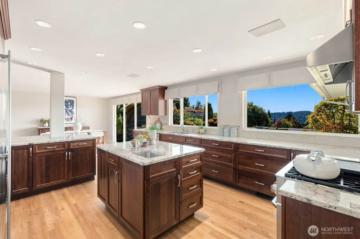
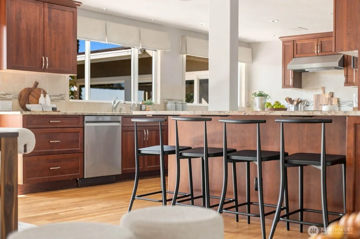
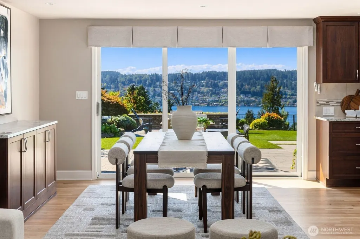
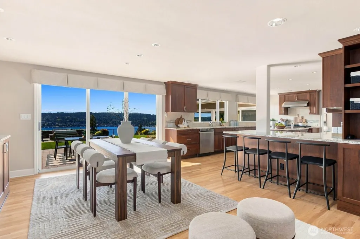
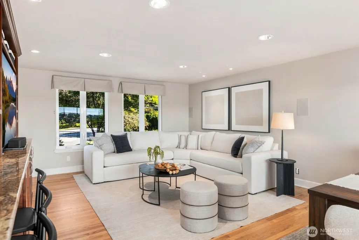
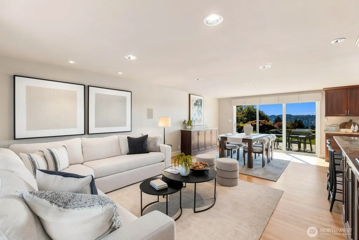
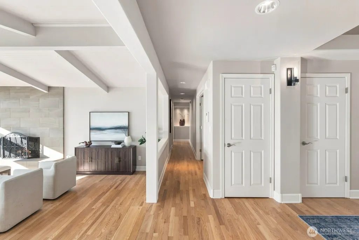
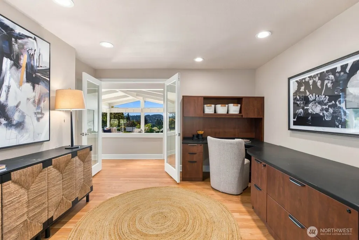
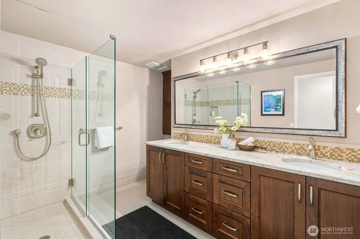
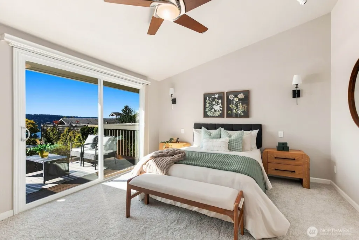
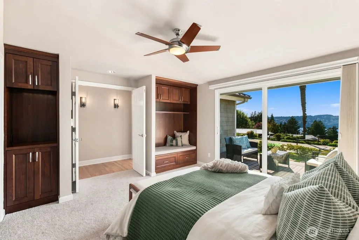
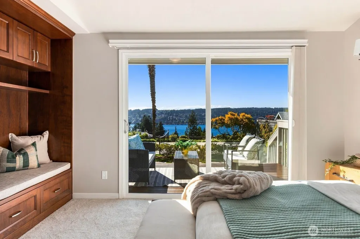
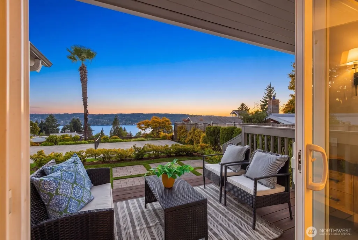
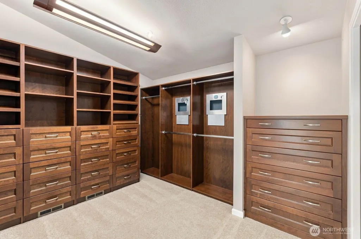
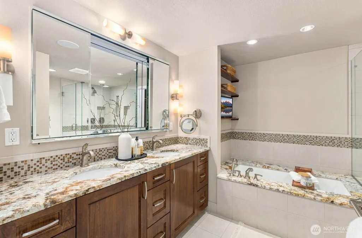
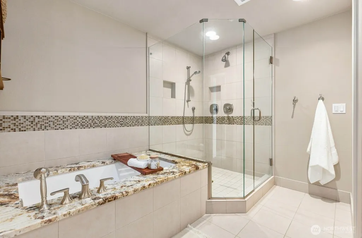
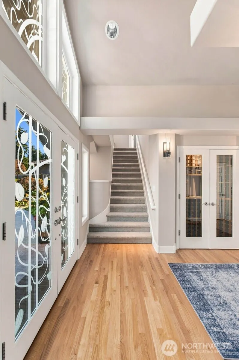
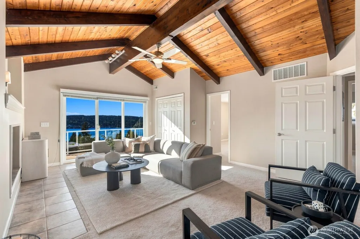
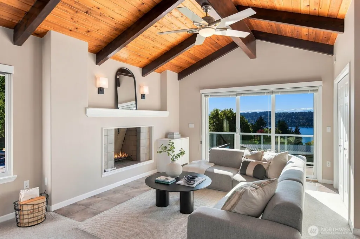
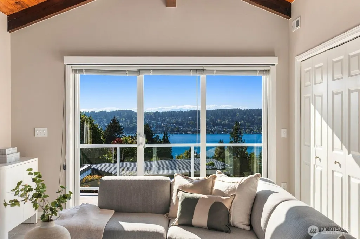
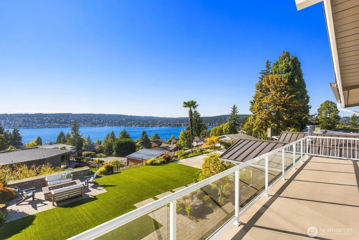
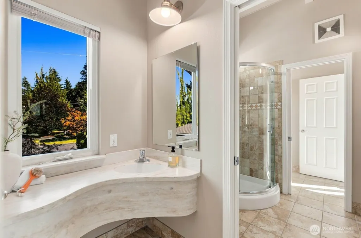
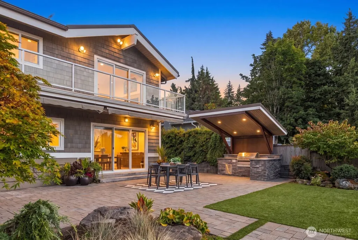
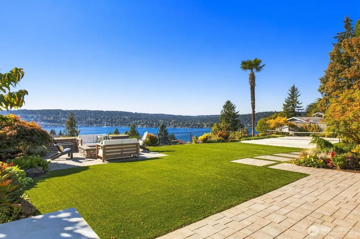
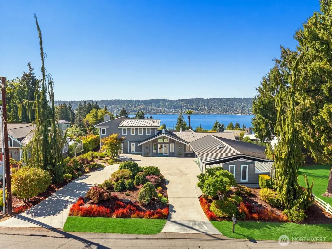
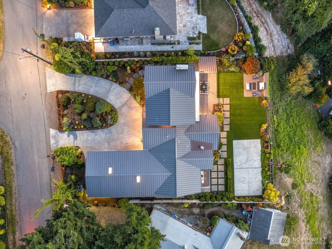
Commanding West facing panoramic views of Lake Washington and the Olympic Mountains, this exceptional Arrowhead home is designed for effortless indoor-outdoor living. Designed to capture the views at every turn, the light-filled main level flows from elegant living and family rooms to a private office and expansive view kitchen. The serene primary suite is a retreat of its own, featuring patio access and an impressive walk-in closet with custom cedar cabinetry. A second bedroom, full bath and powder room complete the main floor. Upstairs has two more spacious bedrooms, a 3/4 bath, and a view bonus room opening to a deck. The private, level backyard is an entertainer’s dream with full-day sun, pickleball court, outdoor kitchen and living areas, generous patio, play lawn, and an oversized built-in fire pit for lingering summer evenings. A 3-car garage, A/C, mudroom, wine closet, metal roof, sprinkler and security systems, plus new paint and carpet complete this remarkable home.
| Elementary School | Middle School | High School |
|---|---|---|
| Arrowhead Elem | Northshore Middle School | Inglemoor Hs |
| Price History | |
|---|---|
| 9/11/2026 | Listed $1,999,500 |
General Features
| Living Area | 3340 |
|---|---|
| Sewer | Sewer Connected |
| Heating | Forced Air,Heat Pump |
| Cooling | Central Air,Heat Pump |
| Possession | Closing |
| Roof | Metal |
| Appliances | Dishwasher,Disposal,Dryer,Microwave,Refrigerator,Stove(s)/Range(s),Washer |
| Security Features | Partially Fenced,Security System |
| Year Built | 1956 |
| View | Lake,Mountains,Territorial |
| Topography | Level |
| Levels | Two |
| Property Subtype | Single Family Residence |
| Tax Year | 2026 |
| Community Features | Club House |
| County | King |
| New Construction | No |
| Property Type | Residential |
| HOA | No |
| Attached Garage | Yes |
| Subdivision Name | Arrowhead |
| Garage Y/N | Yes |
| Full Baths | 1 |
| Special Listing Conditions | None |
| Status | Active |
| Directions | From Juanita Drive head west towards the water onto Arrowhead Drive,right on 62nd Place NE,3rd house on left w/U-shaped driveway. |
| High School | Inglemoor Hs |
| City | Kenmore |
| Entry Location | Main |
| Senior Community Y/N | No |
| High School District | Northshore |
| MLS Area | 600 - Juanita/Woodinville |
| Lot Size Units | Square Feet |
| Lot Size Square Feet | 14000 |
| Carport Y/N | No |
| Listing Terms | Cash,Conventional |
| Elementary School | Arrowhead Elem |
| Land Lease Y/N | No |
| Tax Annual Amount | 17798.84 |
| Middle/Junior High School | Northshore Middle School |
| Property Condition | Very Good |
| Public Remarks | Commanding West facing panoramic views of Lake Washington and the Olympic Mountains,this exceptional Arrowhead home is designed for effortless indoor-outdoor living. Designed to capture the views at |
| Structure Type | House |
| Building Area Units | Square Feet |
| Standard Status | Active |
| Water Company | Northshore Utility |
| Property Style | 12 - 2 Story |
| NWM_ShowMapLink | Yes |
Interior Features
| Interior Amenities | Bath Off Primary,Ceiling Fan(s),Dbl Pane/Storm Window,Dining Room,Fireplace,French Doors,High Tech Cabling,Jetted Tub,Loft,Pantry,Security System,Skylight(s),Vaulted Ceiling(s),Walk-In Closet(s),Wate |
|---|---|
| Basement | None |
| Flooring | Ceramic Tile,Hardwood,Carpet |
| Total Fireplaces | 2 |
| Fireplace Features | Gas,Wood Burning |
| Air Conditioning Y/N | Yes |
| Heating Y/N | Yes |
| Fireplace Y/N | Yes |
| Half Baths | 1 |
| 3/4 Baths | 2 |
| Total Bedrooms | 4 |
| Main Level Bedrooms | 2 |
| Total Baths | 4 |
| Water Heater Type | Gas |
| Water Heater Location | closet |
| Fireplaces Upper | 1 |
| Fireplaces Main | 1 |
| Power Production Type | Electric,Natural Gas |
| Baths Three Quarter Main | 1 |
| Baths Three Quarter Upper | 1 |
| Bedrooms Upper | 2 |
| Baths Half Main | 1 |
| Baths Full Main | 1 |
| Bathrooms | 3 |
Exterior Features
| Exterior Amenities | Stucco,Wood,Wood Products |
|---|---|
| Vegetation | Garden Space |
| Parking Features | Driveway,Attached Garage,Off Street |
| Lot Features | Paved,Secluded |
| Water Source | Public |
| Total Parking | 7 |
| Inclusions | Dishwasher(s),Dryer(s),Garbage Disposal,Leased Equipment,Microwave(s),Refrigerator(s),Stove(s)/Range(s),Washer(s) |
| Foundation Details | Poured Concrete |
| Building Area Total | 3340 |
| Lot Size Acres | 0.3214 |
| Waterfront Y/N | No |
| Covered Spaces | 3 |
| Irrigation Water Rights Y/N | No |
| Site Features | Athletic Court,Cable TV,Deck,Fenced-Partially,Gas Available,High Speed Internet,Outdoor Fireplace,Patio,Sprinkler System |
| Parking Uncovered Total | 4 |
Amenities
- Foreclosure
- Views
- Short Sale
- New Construction
- Adult 55+
- Lease To Own
- No HOA Fees
- Furnished
- Primary On Main
- Air Conditioning
- Seller Finance
- Green
- Fixer Upper
- Horse
- Golf
- Fireplace
- Deck
- Garage
- Basement
- Pool
Property vs Single Family Average in 98028
Price
Taxes
Year Built

