
Open House Sun, Sep 13th 12:00 PM - 02:00 PM - Views
Address
15705 99th Drive Ne, Arlington, WA
Price
$ 1,025,000
Property Attributes
- ID#2578775
- TypeSingle Family
- CountySNOHOMISH
- CityArlington
- AreaNortheast Snohomish?
- NeighborhoodSisco Heights
- Zip98223
- Style1 Story w/Bsmnt.
- Year Built2016
- Taxes$ 7996
- Price$ 1,025,000
- Bedrooms4
- Full Bathrooms3
- Half Bathrooms0
- Sqr Footage3149
- Lot Size1.05 Acres
Data Source:
Northwest Multiple Listing Service (NWMLS)
Property Description
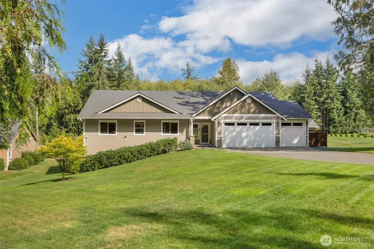
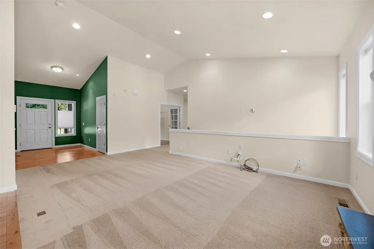
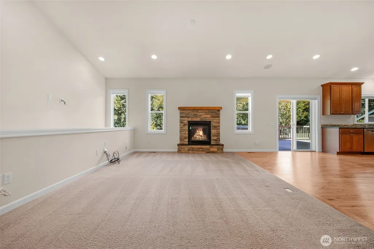
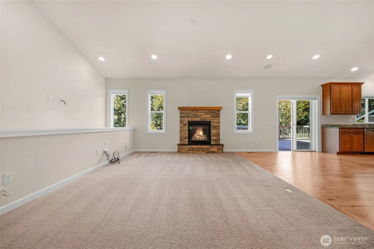
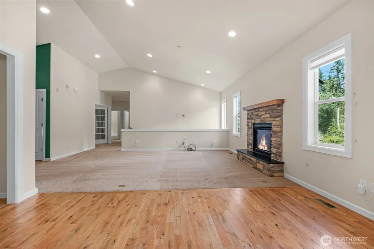
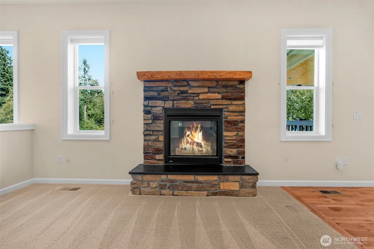
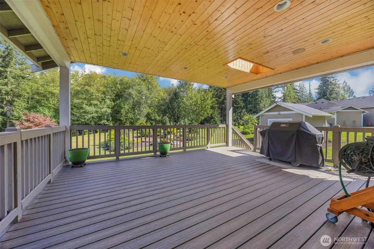
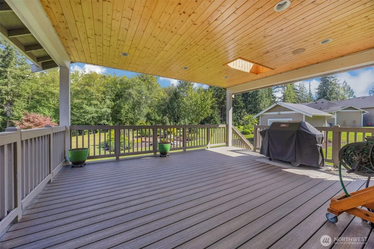
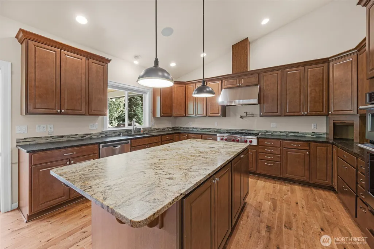
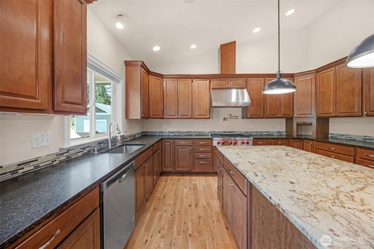
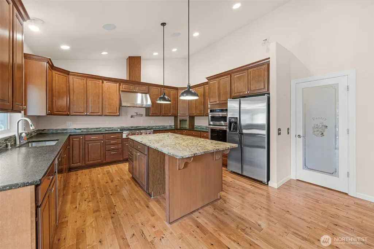
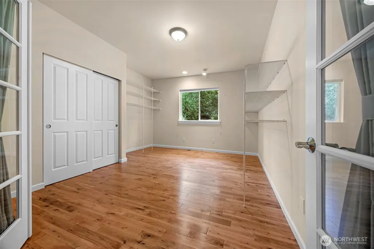
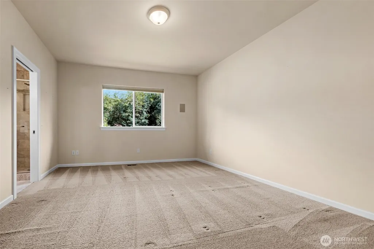
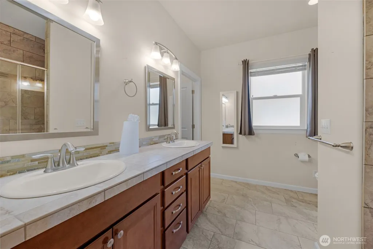
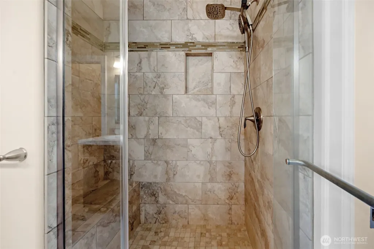
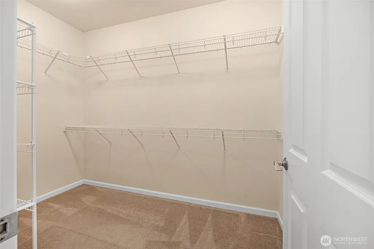
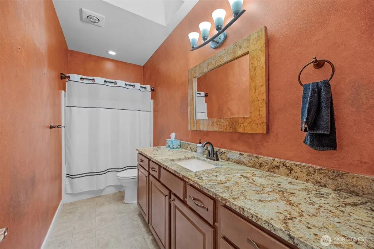
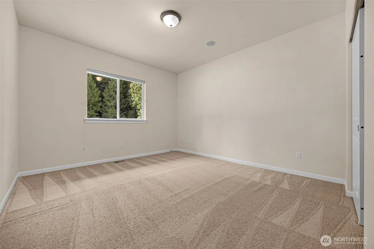
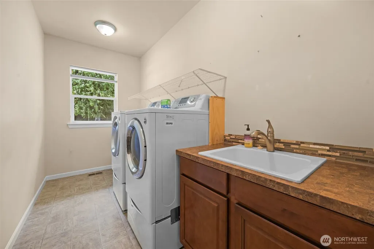
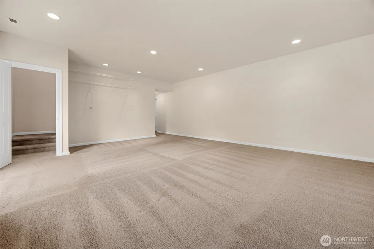
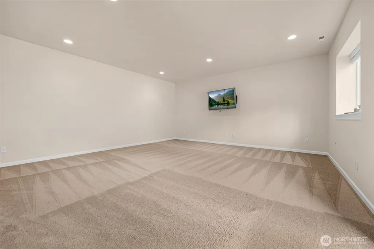
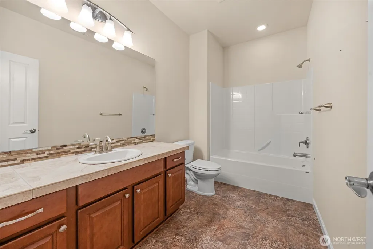
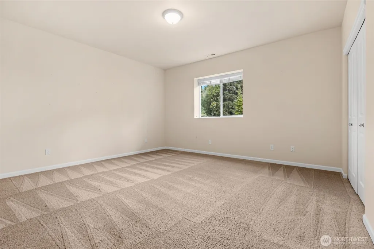
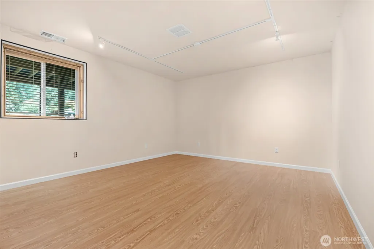
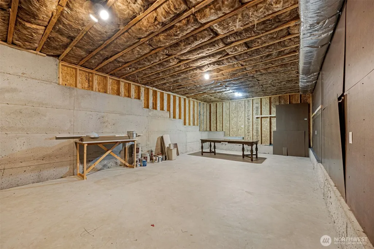
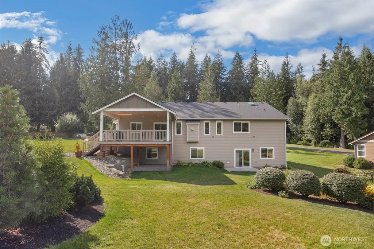
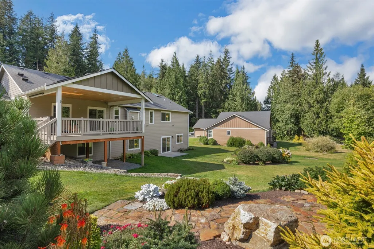
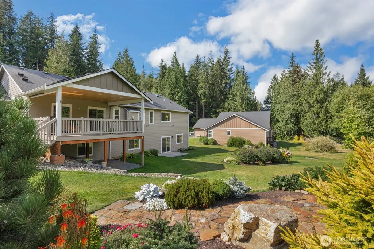
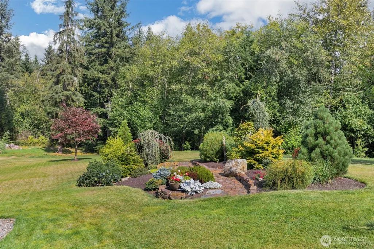
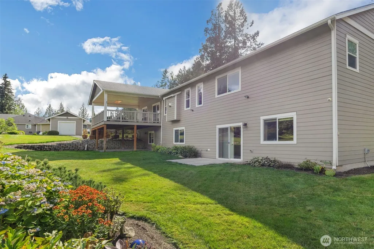
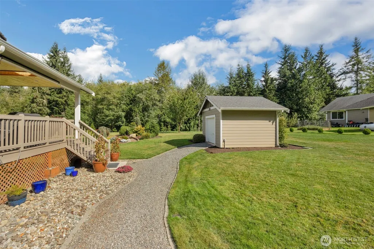
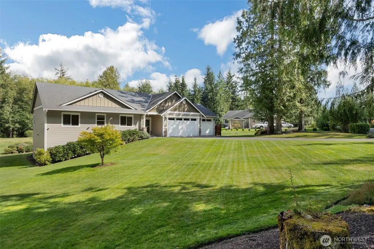
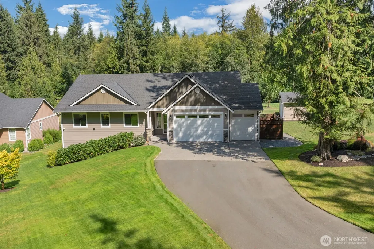
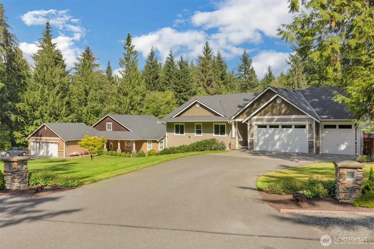
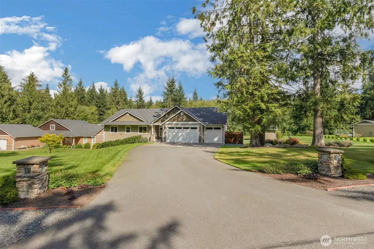
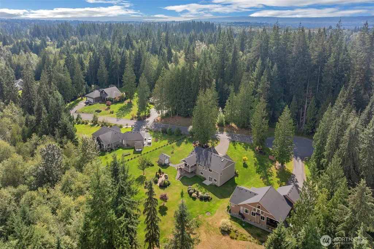
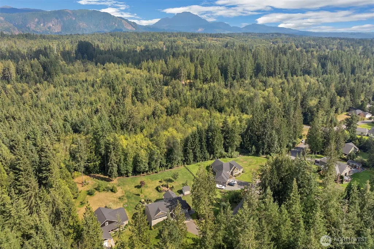
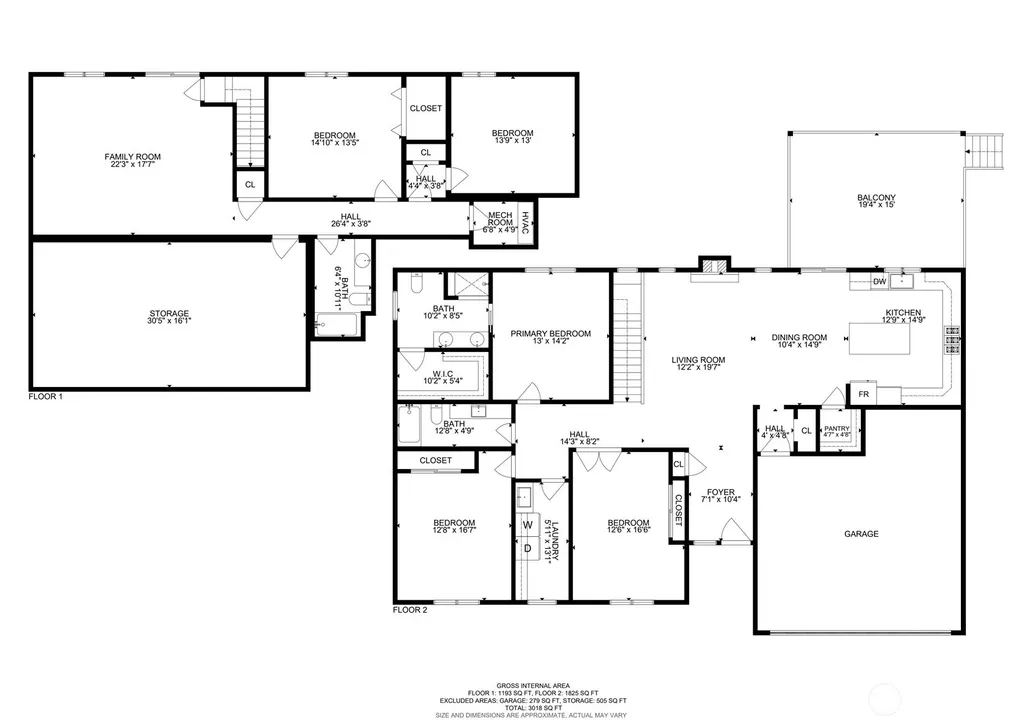
ESCAPE to this very desirable Gene's Estates Community w/18 Luxury Homesites set on 1-acre parcels, off main county road & nestled among towering Evergreens! This gorgeous, well-loved Home is Open, Bright & Move-in Ready. Notable features incl. Vaulted Ceilings in living space & 9' ceiling throughout, gorgeous Hardwood Floors, freshly cleaned carpets & tile, cozy Gas Fireplace, built-in Surround Sound, Heat Pump/AC, plus a whole-house propane Generator! Glass French doors lead to an office/den or additional bedroom. Lavish primary Suite incl. Spa-like bathroom w/walk-in Tile Shower & walk-in Closet. Kitchen is a Chef's delight offering Picture Window w/Views, farm-style sink, large island, Granite Counters, upper & lower Cabinet Lighting, SS appliances, Wolf 6-burner Gas Range w/high-end Hood, built-in Oven & Microwave plus large walk-in Pantry. Lower level lends to endless possibilities w/huge family room, additional bedroom & another finished room previously enjoyed as music recording studio w/double wall installation, full bathroom & partially finished 30'x16' storage room allowing for expansion! Step out from both levels to a Backyard Oasis! Main level offers a spacious Covered Deck overlooking gorgeous Manicured Lawns & Artistic Gardens backing to dense NGPA for added privacy, a Garden Shed & full-yard Rainbird Inground Irrigation! Ample driveway parking plus a generous sized, fully finished 3-car garage w/room for toys, workspace & storage! Hurry! This is a RARE FIND!!
| Elementary School | Middle School | High School |
|---|---|---|
| Buyer To Verify Elementary School | Buyer To Verify Middle School | Buyer To Verify High School |
| Price History | |
|---|---|
| 9/7/2026 | Listed $1,025,000 |
General Features
| Living Area | 3149 |
|---|---|
| Sewer | Septic Tank |
| Heating | Forced Air |
| Cooling | Central Air,Forced Air |
| Possession | Closing |
| Roof | Composition |
| Appliances | Dishwasher,Dryer,Microwave,Refrigerator,Stove(s)/Range(s),Washer |
| HOA Fee | 500 |
| Association Fee Includes | Common Area Maintenance |
| Year Built | 2016 |
| View | Territorial |
| Topography | Level,Partial Slope |
| Levels | One |
| Property Subtype | Single Family Residence |
| Tax Year | 2026 |
| Community Features | CCRs |
| Building Name | Gene's Estates Div II |
| Assoc Fee Paid Per | Annually |
| County | Snohomish |
| New Construction | No |
| Property Type | Residential |
| HOA | Yes |
| Attached Garage | Yes |
| Subdivision Name | Sisco Heights |
| Facing Direction | West |
| Garage Y/N | Yes |
| Full Baths | 3 |
| Special Listing Conditions | None |
| Status | Active |
| Directions | From Smokey Point,E. on 172nd,across Hwy 9 at round-about,road turns Rt heading So. becomes 91st Av NE,left on 164th ST NE,right on McElroy Rd,right on 157th ST NE. Home 2nd on the right. |
| High School | Buyer To Verify |
| City | Arlington |
| Entry Location | Main |
| Senior Community Y/N | No |
| High School District | Arlington |
| MLS Area | 760 - Northeast Snohomish? |
| Lot Size Units | Square Feet |
| Lot Size Square Feet | 45738 |
| Carport Y/N | No |
| Listing Terms | Cash,Conventional,FHA,VA Loan |
| Elementary School | Buyer To Verify |
| Land Lease Y/N | No |
| Tax Annual Amount | 7996.94 |
| Middle/Junior High School | Buyer To Verify |
| Public Remarks | ESCAPE to this very desirable Gene's Estates Community w/18 Luxury Homesites set on 1-acre parcels,off main county road & nestled among towering Evergreens! This gorgeous,well-loved Home is Open,Brig |
| Virtual Tour | https://player.vimeo.com/video/1224314350?badge=0 |
| Structure Type | House |
| Building Area Units | Square Feet |
| Standard Status | Active |
| Water Company | Well |
| Property Style | 16 - 1 Story w/Bsmnt. |
| NWM_ShowMapLink | Yes |
Interior Features
| Interior Amenities | Bath Off Primary,Dbl Pane/Storm Window,Dining Room,French Doors,High Tech Cabling,Pantry,SMART Wired,Sprinkler System,Vaulted Ceiling(s),Walk-In Closet(s),Wired for Generator |
|---|---|
| Basement | Daylight,Finished |
| Flooring | Ceramic Tile,Hardwood,Carpet |
| Air Conditioning Y/N | Yes |
| Heating Y/N | Yes |
| Fireplace Y/N | No |
| Total Bedrooms | 4 |
| Main Level Bedrooms | 3 |
| Total Baths | 3 |
| Power Production Type | Electric,Propane |
| Bedrooms Lower | 1 |
| Baths Full Main | 2 |
| Baths Full Lower | 1 |
| Bathrooms | 3 |
Exterior Features
| Exterior Amenities | Cement/Concrete |
|---|---|
| Vegetation | Garden Space |
| Parking Features | Attached Garage |
| Lot Features | Dead End Street,Paved |
| Water Source | Individual Well |
| Total Parking | 3 |
| Inclusions | Dishwasher(s),Dryer(s),Microwave(s),Refrigerator(s),Stove(s)/Range(s),Washer(s) |
| Foundation Details | Poured Concrete |
| Building Area Total | 3640 |
| Lot Dimensions | 183x340x161x232 |
| Lot Size Acres | 1.05 |
| Waterfront Y/N | No |
| Covered Spaces | 3 |
| Irrigation Water Rights Y/N | No |
| Site Features | Cable TV,Deck,High Speed Internet,Outbuildings,Patio,Sprinkler System |
| Lot Number | 9 |
Amenities
- Foreclosure
- Views
- Short Sale
- New Construction
- Adult 55+
- Lease To Own
- No HOA Fees
- Furnished
- Primary On Main
- Air Conditioning
- Seller Finance
- Green
- Fixer Upper
- Horse
- Golf
- Fireplace
- Deck
- Garage
- Basement
- Pool
Property vs Single Family Average in 98223
Price
Taxes
Year Built
Visits

