
Views - New Construction
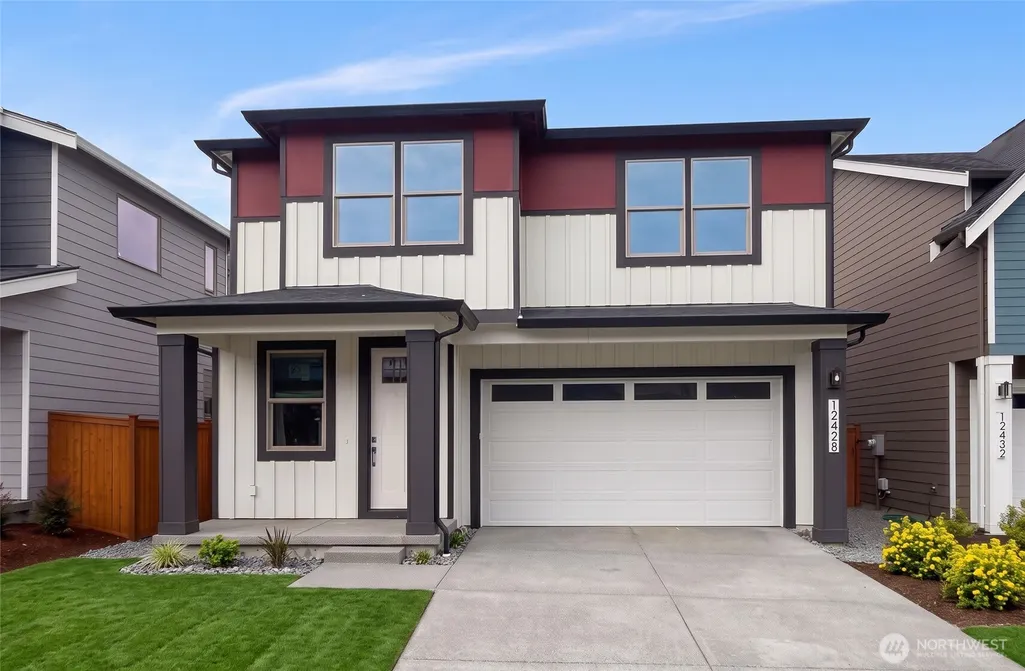
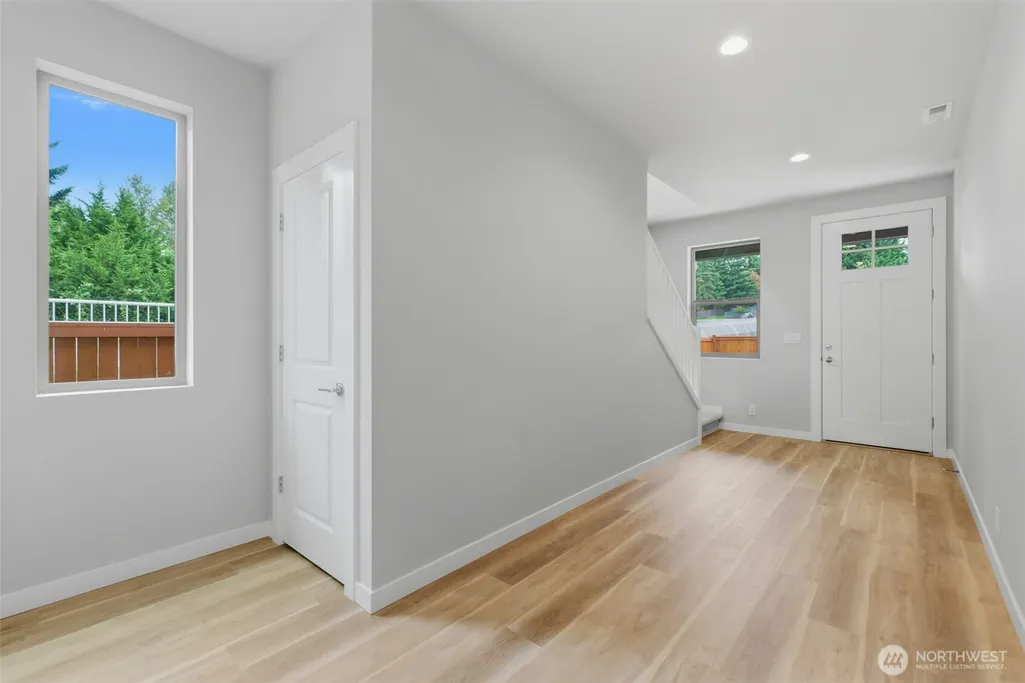
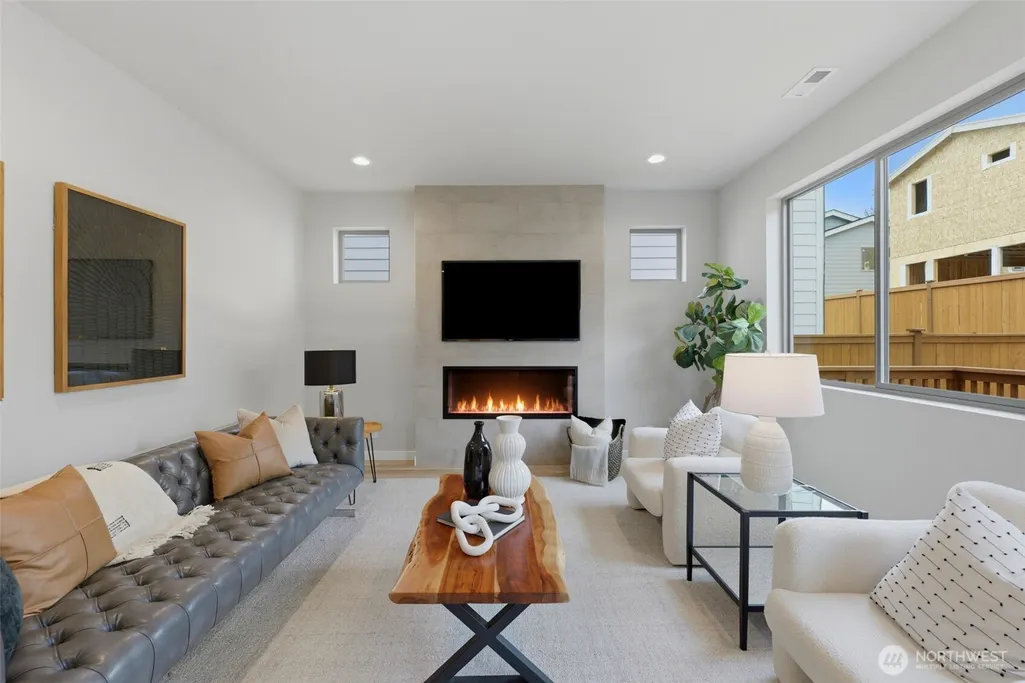
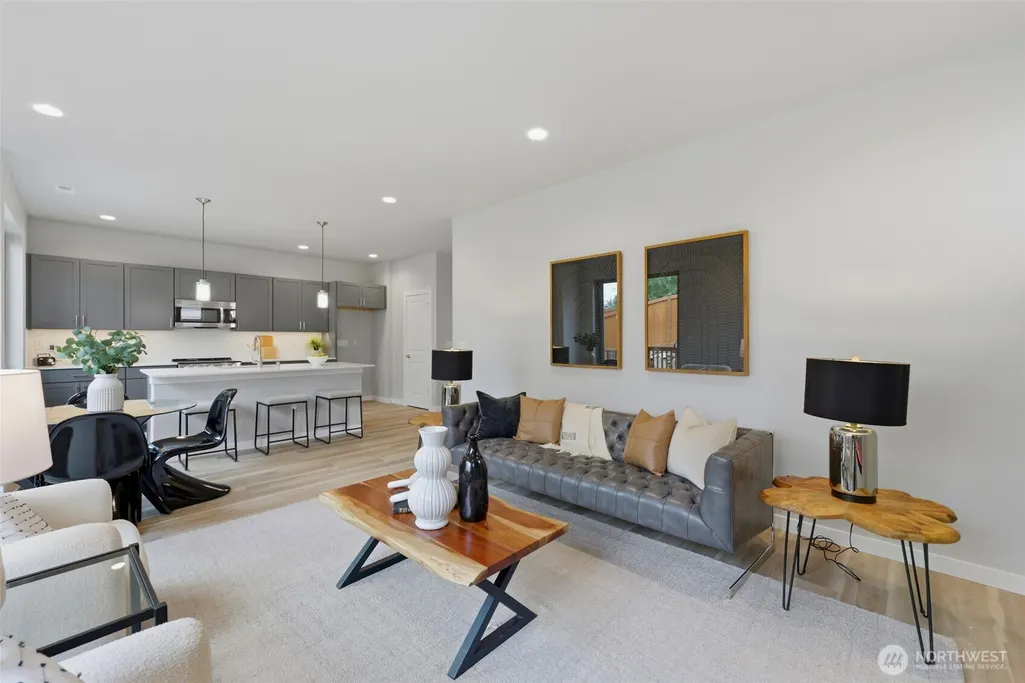
Address
12428 Se 256th Place # 12, Kent, WA
Price
$ 799,900
Property Attributes
- ID#2581706
- TypeSingle Family
- CountyKING
- CityKent
- AreaKent
- NeighborhoodKent
- Zip98030
- StyleContemporary
- Year Built2026
- Taxes$ 8000
- Price$ 799,900
- Bedrooms4
- Full Bathrooms3
- Half Bathrooms0
- Sqr Footage2400
- Lot Size0.0699 Acres
Data Source:
Northwest Multiple Listing Service (NWMLS)
Property Description
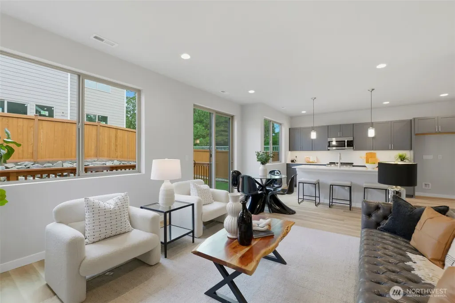
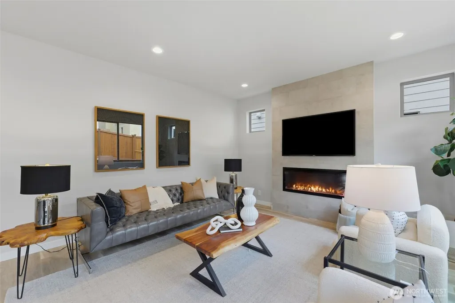
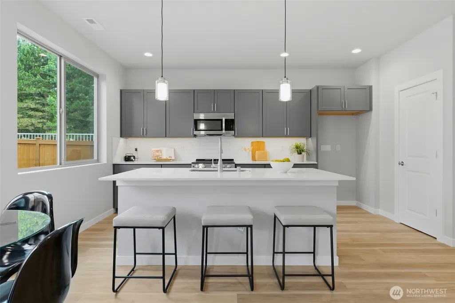
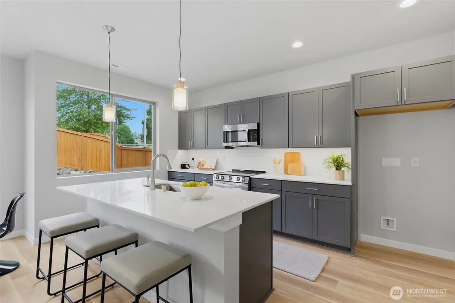
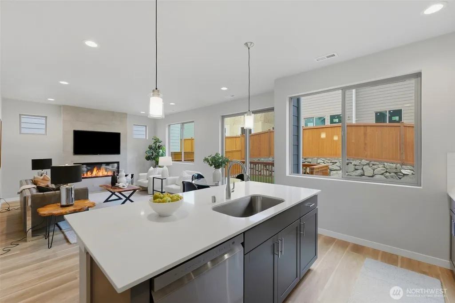
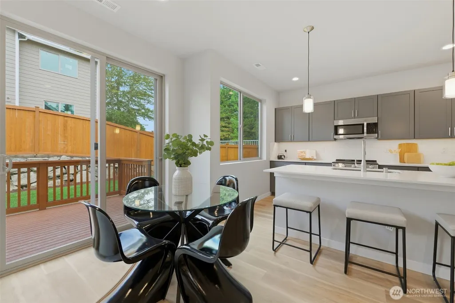
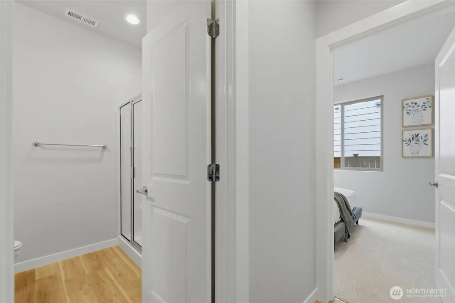
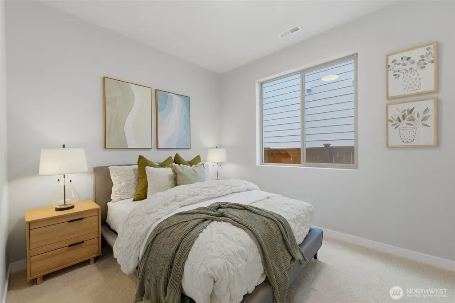
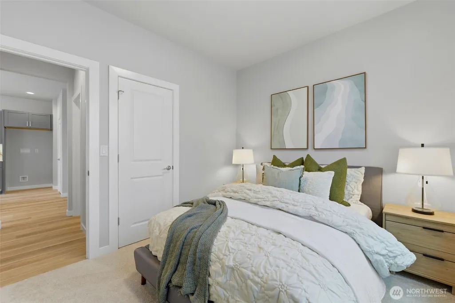
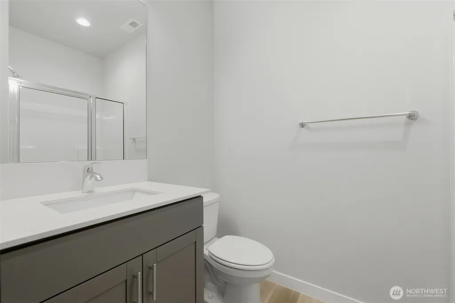
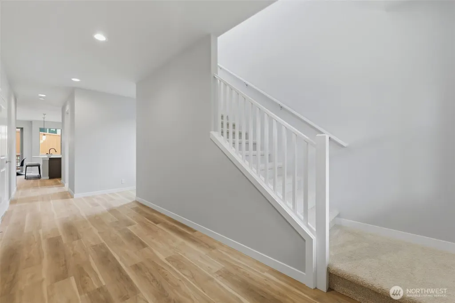
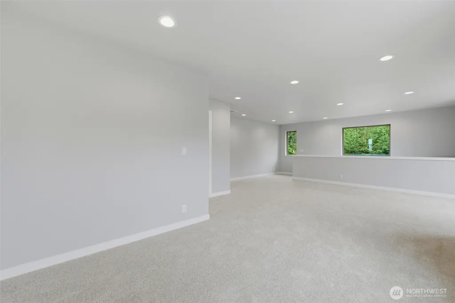
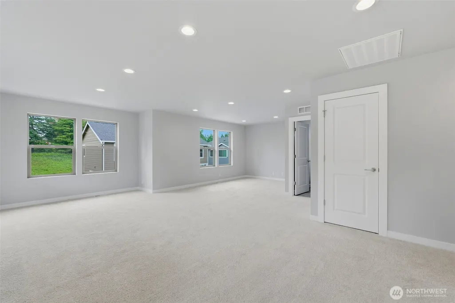
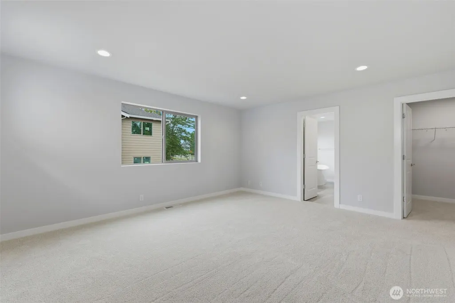
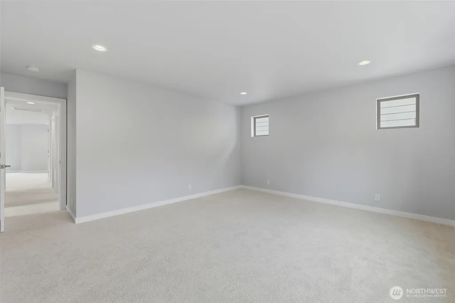
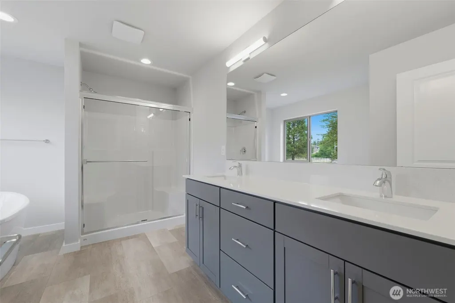
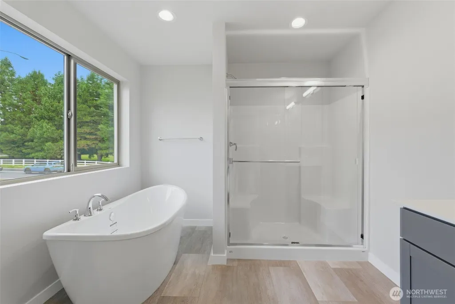
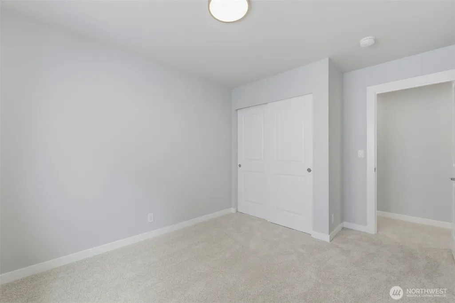
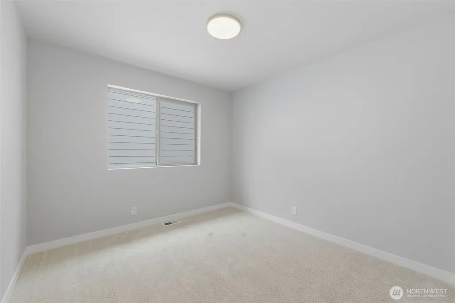
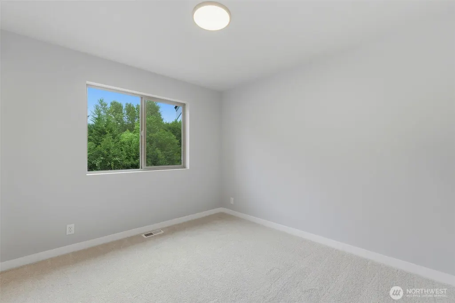
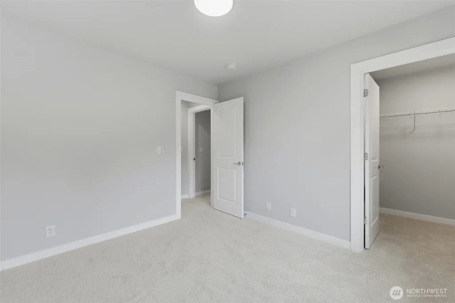
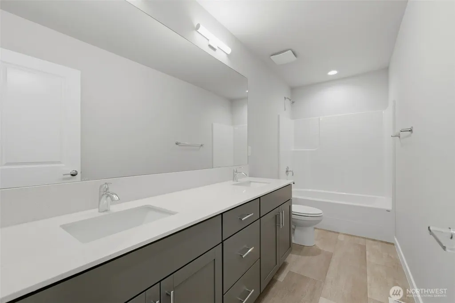
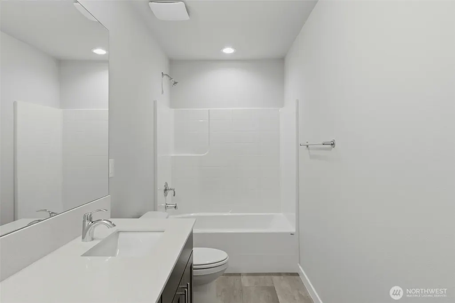
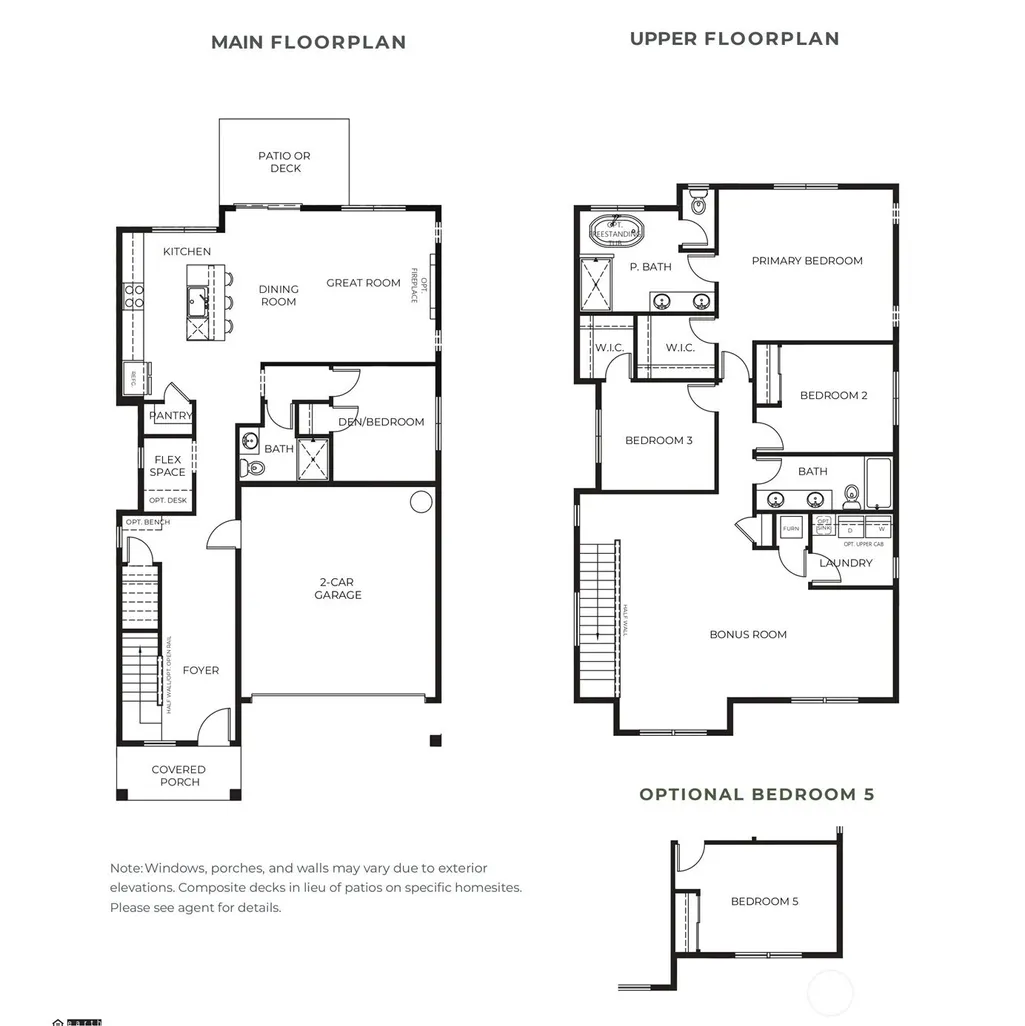
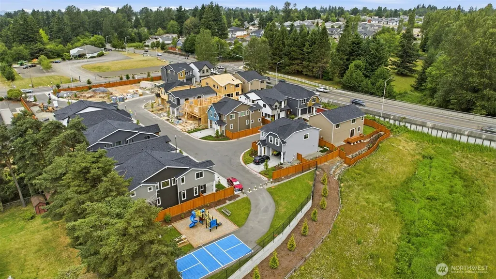
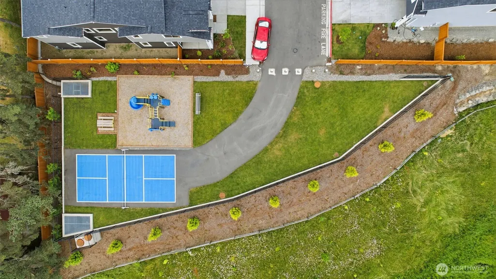
Experience the Conner Difference at Meristone, an exceptional collection of thoughtfully designed new homes located in the popular East Hill area of Kent. Step onto the charming covered porch of the popular Alder Plus Plan into a warm, inviting foyer that immediately feels like home. Just off the main living area, a flexible tech space offers the perfect setting for work or study. The open-concept layout is designed for both connection & comfort, featuring a bright, beautifully appointed kitchen w/quartz countertops that flows seamlessly into the dining area and an inviting great room centered around a cozy fireplace. Expansive sliding glass doors open to the patio and backyard, creating effortless indoor-outdoor living—perfect for quiet mornings & entertaining. A bedroom on the main floor w/a ¾ bath adds versatility, ideal for a home office, guest suite, or multi-gen living. Upstairs, a generously sized loft provides a premium living space to relax, work, or play, complemented by a convenient laundry area, two additional bedrooms & a luxurious primary suite designed as a peaceful retreat, featuring a 5-piece bath w/gorgeous freestanding tub. You will love this boutique community & the wonderful community park that includes a play structure and pickleball court. Impeccably Built by Conner Homes, Your Trusted Local Builder. 3.99% financing available w/Trusted Lender, ltd-time, subj to change, terms/conditions apply.
| Elementary School | Middle School | High School |
|---|---|---|
| Millennium Elem | Mattson Middle | Kentlake High |
| Price History | |
|---|---|
| 9/11/2026 | Listed $799,900 |
General Features
| Living Area | 2400 |
|---|---|
| Sewer | Sewer Connected |
| Heating | 90%+ High Efficiency,Forced Air,Heat Pump |
| Cooling | 90%+ High Efficiency,Forced Air,Heat Pump |
| Possession | Closing |
| Roof | Composition |
| Appliances | Dishwasher,Disposal,Microwave,Stove(s)/Range(s) |
| HOA Fee | 89 |
| Association Fee Includes | Common Area Maintenance,Road Maintenance |
| Architectural Style | Contemporary |
| Security Features | Fully Fenced |
| Year Built | 2026 |
| View | Territorial |
| Topography | Level |
| Levels | Two |
| Unit Number | 12 |
| Property Subtype | Single Family Residence |
| Tax Year | 2026 |
| Community Features | Athletic Court,CCRs,Park |
| Building Name | Meristone By Conner Homes |
| Assoc Fee Paid Per | Monthly |
| County | King |
| New Construction | Yes |
| Property Type | Residential |
| HOA | Yes |
| Attached Garage | Yes |
| Subdivision Name | Kent |
| Facing Direction | East |
| Garage Y/N | Yes |
| Full Baths | 2 |
| Special Listing Conditions | None |
| Status | Active |
| Directions | From WA-167,take S 277th St exit heading east,continue for 2.3 miles,turn right on Kent-Kangley Rd,continue 4 half mile,turn left on 124th Ave SE,turn right onto SE 256th Pl into the Community. |
| High School | Kentlake High |
| City | Kent |
| Entry Location | Main |
| Senior Community Y/N | No |
| High School District | Kent |
| MLS Area | 330 - Kent |
| Lot Size Units | Square Feet |
| Lot Size Square Feet | 3045 |
| Carport Y/N | No |
| Listing Terms | Cash,Conventional,FHA,VA Loan |
| Elementary School | Millennium Elem |
| Land Lease Y/N | No |
| Tax Annual Amount | 8000 |
| Middle/Junior High School | Mattson Middle |
| Property Condition | Under Construction |
| Public Remarks | Experience the Conner Difference at Meristone,an exceptional collection of thoughtfully designed new homes located in the popular East Hill area of Kent. Step onto the charming covered porch of the p |
| Structure Type | House |
| Building Area Units | Square Feet |
| Builder Name | Conner Homes |
| Standard Status | Active |
| Water Company | Lake Meridian Water District |
| Property Style | 12 - 2 Story |
| NWM_ShowMapLink | Yes |
Interior Features
| Interior Amenities | Bath Off Primary,Dbl Pane/Storm Window,Dining Room,Fireplace,High Tech Cabling,Loft,Walk-In Closet(s),Water Heater |
|---|---|
| Basement | None |
| Flooring | Vinyl Plank,Carpet |
| Total Fireplaces | 1 |
| Fireplace Features | Electric |
| Air Conditioning Y/N | Yes |
| Heating Y/N | Yes |
| Fireplace Y/N | Yes |
| 3/4 Baths | 1 |
| Total Bedrooms | 4 |
| Main Level Bedrooms | 2 |
| Total Baths | 3 |
| Water Heater Type | Electric |
| Water Heater Location | Garage |
| Fireplaces Main | 1 |
| Power Production Type | Electric |
| Baths Three Quarter Main | 1 |
| Bedrooms Upper | 2 |
| Baths Full Upper | 2 |
| Bathrooms | 2.75 |
Exterior Features
| Exterior Amenities | Cement Planked |
|---|---|
| Parking Features | Driveway,Attached Garage |
| Lot Features | Curbs,Dead End Street,Paved |
| Water Source | Public |
| Total Parking | 4 |
| Inclusions | Dishwasher(s),Garbage Disposal,Leased Equipment,Microwave(s),Stove(s)/Range(s) |
| Foundation Details | Poured Concrete |
| Building Area Total | 2400 |
| Lot Size Acres | 0.0699 |
| Waterfront Y/N | No |
| Covered Spaces | 2 |
| Irrigation Water Rights Y/N | No |
| Site Features | Cable TV,Electric Car Charging,Fenced-Fully,High Speed Internet,Patio |
| Parking Uncovered Total | 2 |
| Lot Number | 12 |
Amenities
- Foreclosure
- Views
- Short Sale
- New Construction
- Adult 55+
- Lease To Own
- No HOA Fees
- Furnished
- Primary On Main
- Air Conditioning
- Seller Finance
- Green
- Fixer Upper
- Horse
- Golf
- Fireplace
- Deck
- Garage
- Basement
- Pool
Property vs Single Family Average in 98030
Price
Taxes
Year Built
In The Neighborhood
Just Listed
Kent
$ 595,000
- Type
- Single Family | Active
- Size
- 1,890 SqFt
- Rooms
- 3 Beds + 3 Baths
 Listed by: Windermere Real Estate/PSR Inc
Just Listed
Kent
$ 455,000
- Type
- Single Family | Active
- Size
- 1,440 SqFt
- Rooms
- 4 Beds + 2 Baths
Listed by: Elite Properties
Just Listed
Kent
$ 575,000
- Type
- Single Family | Active
- Size
- 2,000 SqFt
- Rooms
- 4 Beds + 3 Baths
Listed by: Better Properties Kent LLC
Just Listed
Kent
$ 479,995
- Type
- Single Family | Active
- Size
- 920 SqFt
- Rooms
- 3 Beds + 1 Baths
Listed by: Sensible Home Management LLC
Just Listed
Kent
$ 415,000
- Type
- Single Family | Active
- Size
- 1,148 SqFt
- Rooms
- 2 Beds + 2.5 Baths
Listed by: Heaton Dainard, LLC
Just Listed
Kent
$ 1,164,995
- Type
- Single Family | Active
- Size
- 3,290 SqFt
- Rooms
- 4 Beds + 2.5 Baths
Listed by: Teambuilder KW
Just Listed
Kent
$ 1,387,995
- Type
- Single Family | Active
- Size
- 4,016 SqFt
- Rooms
- 4 Beds + 4.5 Baths
Listed by: Teambuilder KW
Just Listed
Kent
$ 1,284,995
- Type
- Single Family | Active
- Size
- 3,432 SqFt
- Rooms
- 4 Beds + 2.5 Baths
Listed by: Teambuilder KW
Just Listed
Kent
$ 1,041,995
- Type
- Single Family | Active
- Size
- 2,837 SqFt
- Rooms
- 4 Beds + 2.5 Baths
Listed by: Teambuilder KW
Just Listed
Kent
$ 1,113,995
- Type
- Single Family | Active
- Size
- 2,922 SqFt
- Rooms
- 4 Beds + 2.5 Baths
Listed by: Teambuilder KW
Just Listed
Kent
$ 1,178,995
- Type
- Single Family | Active
- Size
- 3,295 SqFt
- Rooms
- 4 Beds + 2.5 Baths
Listed by: Teambuilder KW
Just Listed
Kent
$ 1,308,995
- Type
- Single Family | Active
- Size
- 4,055 SqFt
- Rooms
- 4 Beds + 3.5 Baths
Listed by: Teambuilder KW
Just Listed
Kent
$ 1,324,995
- Type
- Single Family | Active
- Size
- 3,569 SqFt
- Rooms
- 4 Beds + 2.5 Baths
Listed by: Teambuilder KW
Just Listed
Kent
$ 1,164,995
- Type
- Single Family | Active
- Size
- 2,982 SqFt
- Rooms
- 4 Beds + 2.5 Baths
Listed by: Teambuilder KW
