
Views

Address
1736 125th Avenue Se, Bellevue, WA
Price
$ 2,700,000
Property Attributes
- ID#2583638
- TypeSingle Family
- CountyKING
- CityBellevue
- AreaBellevue-East of 405
- NeighborhoodWoodridge
- Zip98005
- StyleCraftsman
- Year Built1958
- Taxes$ 17489
- Price$ 2,700,000
- Bedrooms4
- Full Bathrooms3
- Half Bathrooms1
- Sqr Footage3590
- Lot Size0.1928 Acres
Data Source:
Northwest Multiple Listing Service (NWMLS)
Property Description
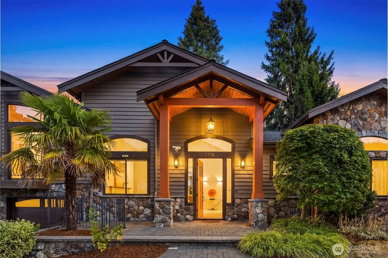
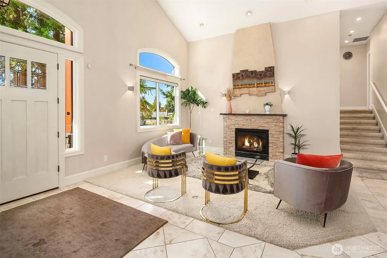
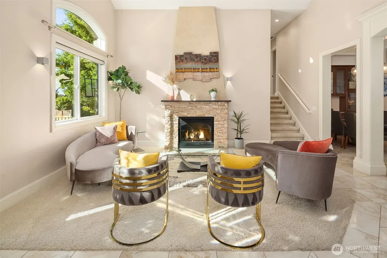
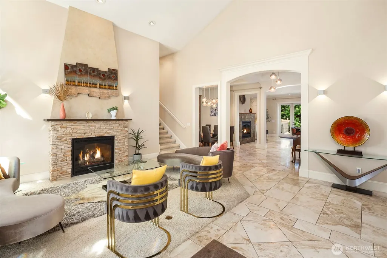
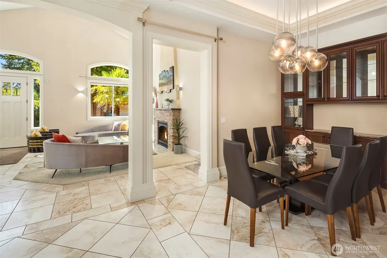
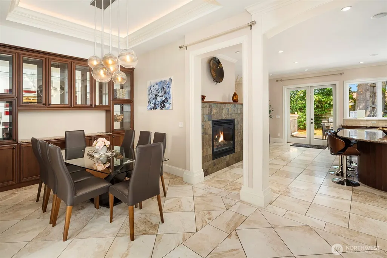
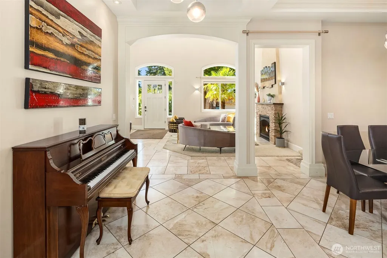
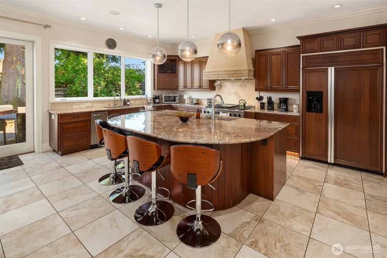
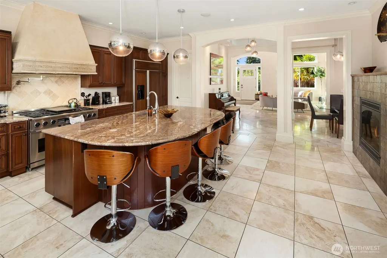
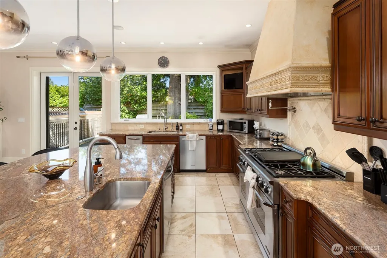
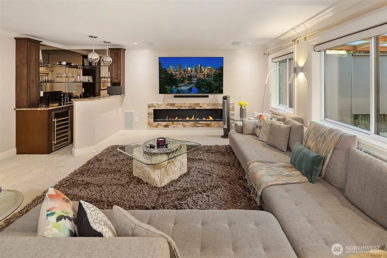
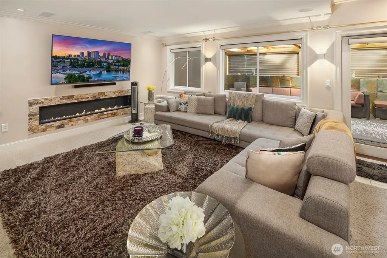
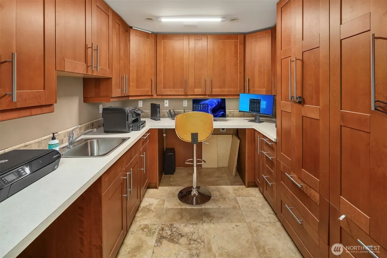
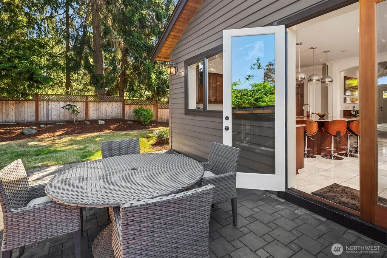
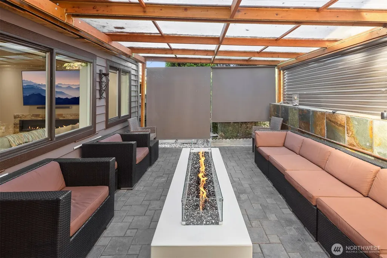
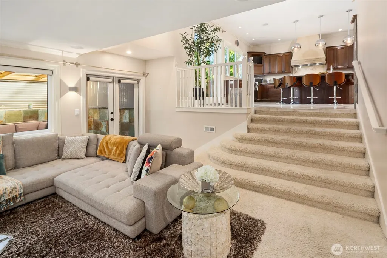
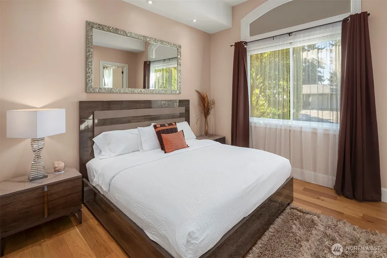
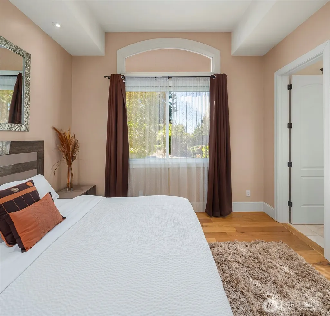
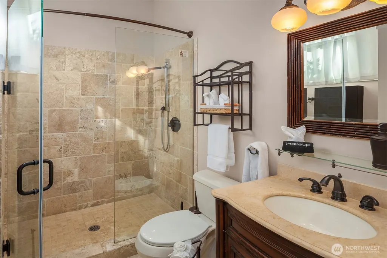
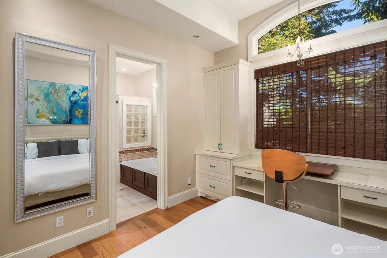
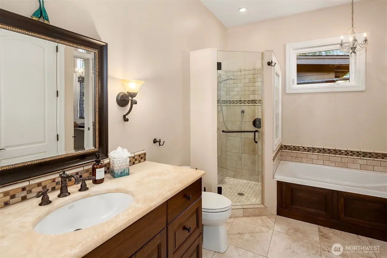
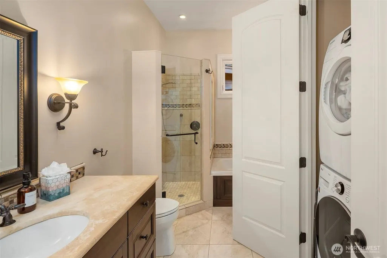
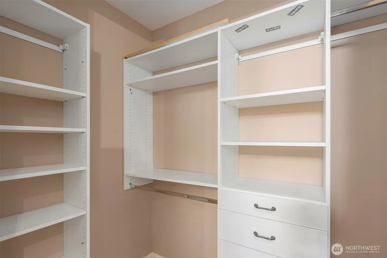
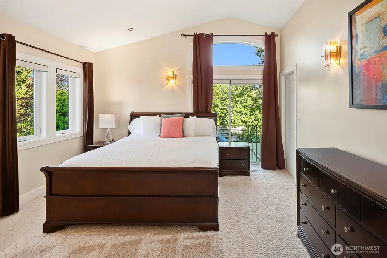
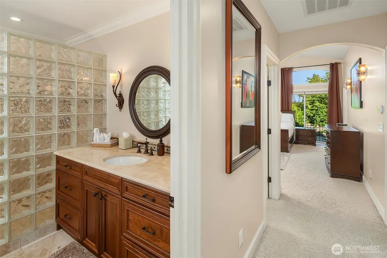
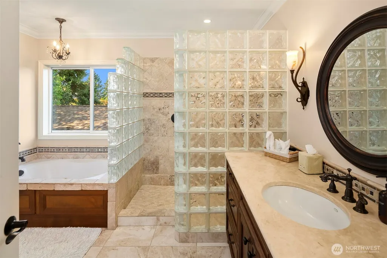
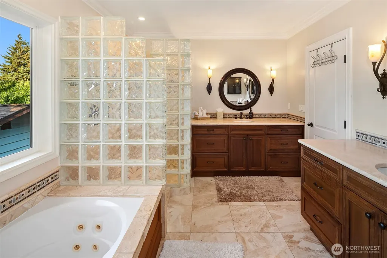
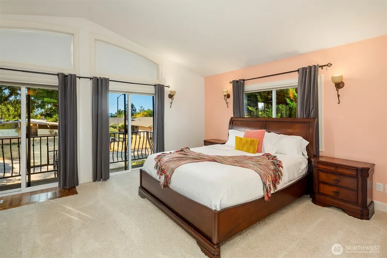
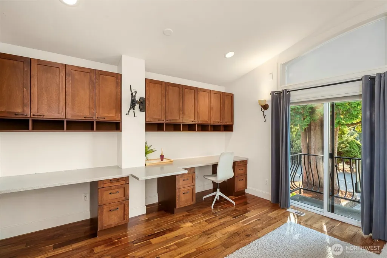
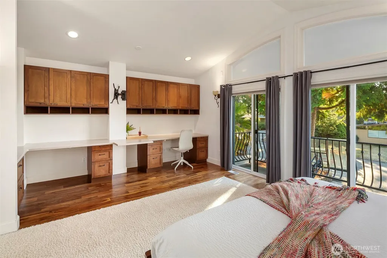
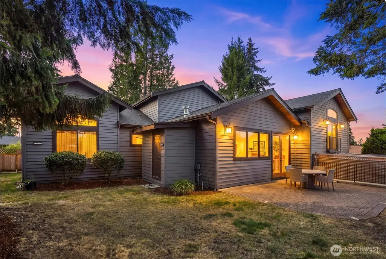
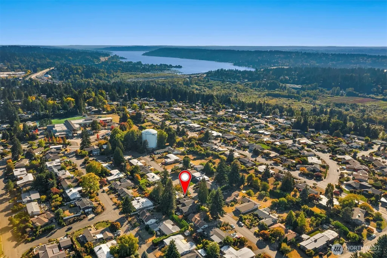
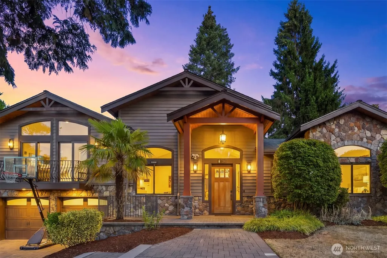
The perfect setting for a wonderful lifestyle right here in Woodridge, one of the most celebrated neighborhoods in all of Bellevue! The only neighborhood east of 405 that feeds to Bellevue High School. Sitting on one of the loveliest streets, atop Woodridge is this stunning Lodge Style Craftsman with a little Tuscan Flair. Solid materials of European quality include 18 x 24 inch Towering vaulted ceilings, Travertine Tile floors, rich elaborately appointed cabinetry, wrought iron fixtures and stone front fireplace. Vaulted ceilings, and a rich yet cozy flow, makes this home ever so inviting! Fluted Columns that frame a generous common living area. The very spacious kitchen is open to the entire main level, entertaining is so easy here! French Doors and a very sweet, completely private back yard. There are 2 Primary Suites here! Take your pick! One is on the main level! Als perfect for a luxurious guest suite. Don't miss the enclosed outdoor living room warmed by a fabulous firepit, making the perfect year-round outdoor space!
| Elementary School | Middle School | High School |
|---|---|---|
| Woodridge Elem | Chinook Mid | Bellevue High |
| Price History | |
|---|---|
| 9/18/2026 | Listed $2,700,000 |
General Features
| Living Area | 3590 |
|---|---|
| Sewer | Sewer Connected |
| Heating | Forced Air |
| Cooling | 90%+ High Efficiency,Central Air |
| Possession | Closing,Negotiable |
| Roof | Composition |
| Appliances | Dishwasher,Disposal,Dryer,Microwave,Refrigerator,Stove(s)/Range(s),Washer |
| Architectural Style | Craftsman |
| Security Features | Fully Fenced,Security System |
| Year Built | 1958 |
| View | Territorial |
| Topography | Level |
| Levels | Three Or More |
| Property Subtype | Single Family Residence |
| Tax Year | 2026 |
| Community Features | CCRs,Park,Playground,Trail(s) |
| Building Name | Woodridge Div 1 |
| County | King |
| New Construction | No |
| Property Type | Residential |
| HOA | No |
| Attached Garage | Yes |
| Subdivision Name | Woodridge |
| Garage Y/N | Yes |
| Full Baths | 2 |
| Special Listing Conditions | None |
| Status | Active |
| Directions | From 405,Take SE 8th Street exit. Right on 121st Avenue SE,becomes SE 12 Street,Right on 123rd Avenue SE,Left onto SE 17th Street,Right on 125th Avenue SE. |
| High School | Bellevue High |
| City | Bellevue |
| Senior Community Y/N | No |
| High School District | Bellevue |
| MLS Area | 530 - Bellevue/East of 405 |
| Lot Size Units | Square Feet |
| Lot Size Square Feet | 8400 |
| Carport Y/N | No |
| Listing Terms | Cash,Conventional |
| Elementary School | Woodridge Elem |
| Land Lease Y/N | No |
| Tax Annual Amount | 17489 |
| Middle/Junior High School | Chinook Mid |
| Public Remarks | The perfect setting for a wonderful lifestyle right here in Woodridge,one of the most celebrated neighborhoods in all of Bellevue! The only neighborhood east of 405 that feeds to Bellevue High Schoo |
| Virtual Tour | https://player.vimeo.com/video/1227947080?autoplay=1 |
| Structure Type | House |
| Building Area Units | Square Feet |
| Standard Status | Active |
| Water Company | City of Bellevue |
| Property Style | 13 - Tri-Level |
| NWM_ShowMapLink | Yes |
Interior Features
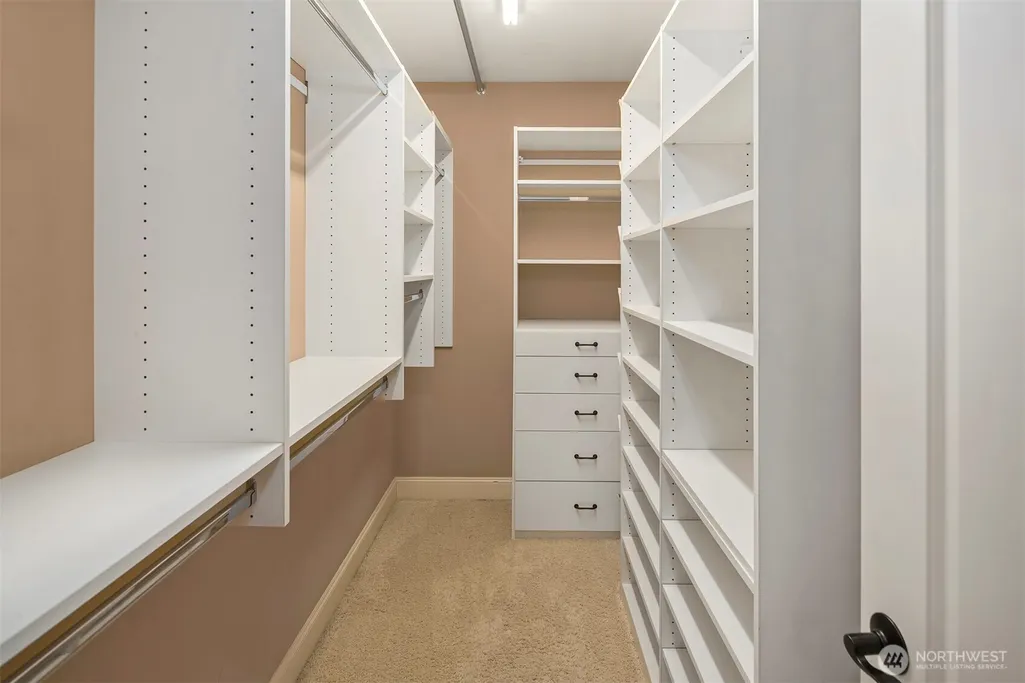
| Interior Amenities | Second Primary Bedroom,Bath Off Primary,Dbl Pane/Storm Window,Dining Room,Fireplace,French Doors,High Tech Cabling,Jetted Tub,Pantry,Security System,Vaulted Ceiling(s),Walk-In Closet(s),Water Heater |
|---|---|
| Basement | Finished |
| Flooring | Ceramic Tile,Hardwood,Travertine,Carpet |
| Total Fireplaces | 2 |
| Fireplace Features | Electric,Gas |
| Air Conditioning Y/N | Yes |
| Heating Y/N | Yes |
| Fireplace Y/N | Yes |
| Half Baths | 1 |
| 3/4 Baths | 1 |
| Total Bedrooms | 4 |
| Main Level Bedrooms | 2 |
| Total Baths | 4 |
| Water Heater Type | Gas |
| Water Heater Location | Garage |
| Fireplaces Main | 2 |
| Power Production Type | Electric,Natural Gas |
| Baths Three Quarter Main | 1 |
| Bedrooms Upper | 2 |
| Baths Half Main | 1 |
| Baths Full Upper | 1 |
| Baths Full Main | 1 |
| Bathrooms | 3.25 |
Exterior Features
| Exterior Amenities | Stone,Wood |
|---|---|
| Vegetation | Garden Space |
| Parking Features | Attached Garage |
| Lot Features | Curbs,Paved |
| Water Source | Public |
| Total Parking | 2 |
| Inclusions | Dishwasher(s),Dryer(s),Garbage Disposal,Leased Equipment,Microwave(s),Refrigerator(s),Stove(s)/Range(s),Washer(s) |
| Foundation Details | Poured Concrete |
| Building Area Total | 3590 |
| Lot Size Acres | 0.1928 |
| Waterfront Y/N | No |
| Covered Spaces | 2 |
| Irrigation Water Rights Y/N | No |
| Site Features | Cable TV,Electric Car Charging,Fenced-Fully,Gas Available,Outdoor Fireplace,Patio,Sprinkler System |
| Lot Number | 5-6 |
Amenities
- Foreclosure
- Views
- Short Sale
- New Construction
- Adult 55+
- Lease To Own
- No HOA Fees
- Furnished
- Primary On Main
- Air Conditioning
- Seller Finance
- Green
- Fixer Upper
- Horse
- Golf
- Fireplace
- Deck
- Garage
- Basement
- Pool
Property vs Single Family Average in 98005
Price
Taxes
Year Built
In The Neighborhood
Views
Bellevue
$ 3,579,000
- Type
- Single Family | Active
- Size
- 4,620 SqFt
- Rooms
- 4 Beds + 4.5 Baths
 Listed by: Windermere Real Estate/East
Eco Friendly
Bellevue
$ 2,050,000
- Type
- Single Family | Active
- Size
- 2,813 SqFt
- Rooms
- 4 Beds + 4 Baths
Listed by: Windermere Real Estate/East
Reduced
Bellevue
$ 2,085,000
- Type
- Single Family | Active
- Size
- 3,483 SqFt
- Rooms
- 4 Beds + 3 Baths
Listed by: Keller Williams Rlty Bellevue
Bellevue
$ 1,885,000
- Type
- Single Family | Active
- Size
- 2,970 SqFt
- Rooms
- 3 Beds + 3 Baths
Listed by: Real Property Associates
